
Overhead Water Tanks for Homes and Apartments
Mohit VekariaShare
An overhead water tank can feed lower taps by gravity. Start with how much water you need between refills and where the tank can sit safely. For the top floor, also measure the vertical gap from the lowest normal water level to the tap. That gap matters when a shower feels weak.
Follow the water from the inlet to the tap
- InletMake it possible to stop incoming water during a repair.
- Outlet and drainKeep the service valves reachable and give drained water a safe route.
- OverflowKeep an independent route where a problem can be seen without flooding a walkway.
Start with the weakest tap
A tap on the floor below the tank can feel weak even when the tank is full. The pressure from gravity depends on the vertical gap from the water surface to the tap. A metre of water height gives roughly 0.1 bar of static pressure. In real use, pipes, bends and valves add losses, and the water surface falls as the tank empties.
Picture a top-floor shower that works well in the morning and slows in the evening. If the problem follows the tank level, the plumber can look at available head and pipe losses. If it is limited to one tap, a partly closed valve, a blocked aerator or a local pipe issue may be worth checking first. That is a better starting point for diagnosis than buying a taller tank on instinct.
Draw the four water paths
Keep the lid closed and accessible. Arrange safe access to the valves and inspection opening. Decide where overflow water can discharge without wetting an electrical point, stairs or a neighbour’s wall. Have the installer check venting and screens against the tank design and local requirements.
Why the lower floor can have a stronger shower
Imagine the water surface is 2 m above the top-floor shower and 5 m above the shower below. Before pipe losses, the two heights give about 0.2 bar and 0.5 bar of static pressure. When several taps open, the water moving through a shared pipe loses pressure. Ask the plumber to compare a single-tap test with a test during normal shared use. That helps separate height from pipe restrictions.
Homes and apartments have different failure points
In a single home, one person usually hears the pump or sees the overflow. In a block of flats, the caretaker may be elsewhere and two floors can have very different demand at the same hour. Record which tank feeds which riser, where the isolation valves are and who can shut off the pump. A labelled valve near a safe access point saves time during a leak.
Where a building uses multiple tanks, ask its plumbing designer how the tanks will fill, share flow and isolate for cleaning. Treat those as design decisions. If one tank is out of use, find out what portion of the normal supply the remaining arrangement can serve.
Place it where it can be supported and serviced
A 1,000 L tank holds about one tonne of water at full capacity. The roof must also carry the tank, its support and fittings. Have a qualified structural professional confirm the location, support and applicable site loads. Use the manufacturer’s support and connection details for the exact model.
Draw which tank feeds each riser and mark the isolation valves. Keep the drawing near the pump controls so a caretaker can isolate the right line during a leak.
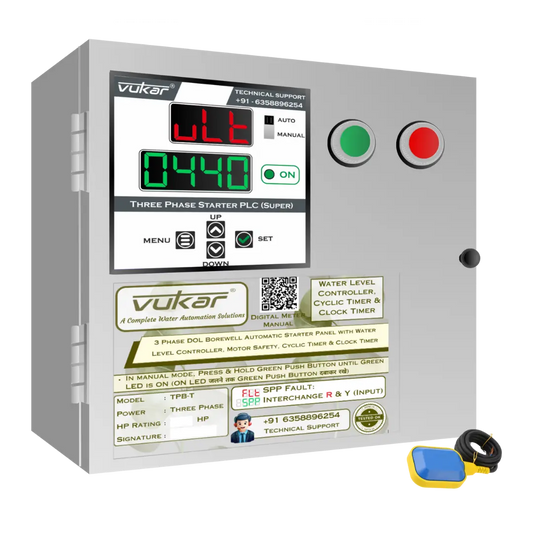
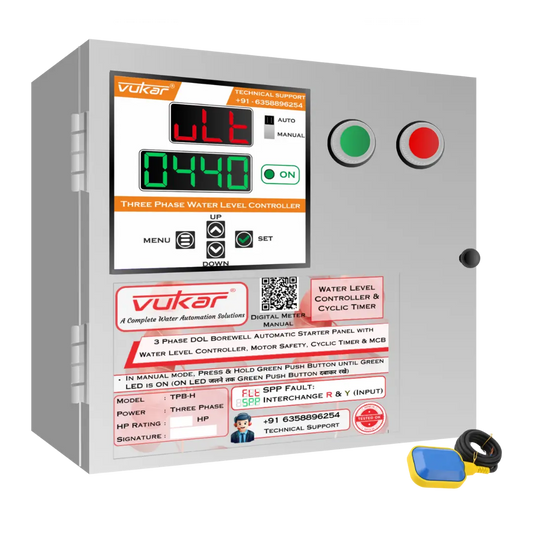
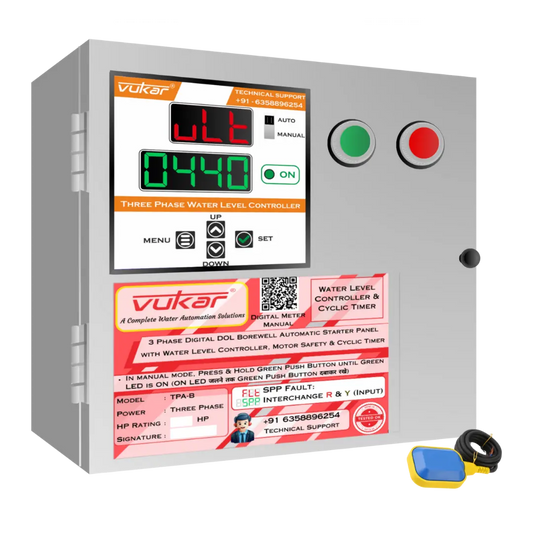
Use the tank capacity and fill-time calculator for a refill estimate, and the VUKAR controller guide if the building needs the pump to start or stop automatically. For a home, note the available water height at the lowest normal tank level before asking a plumber about weak top-floor flow.